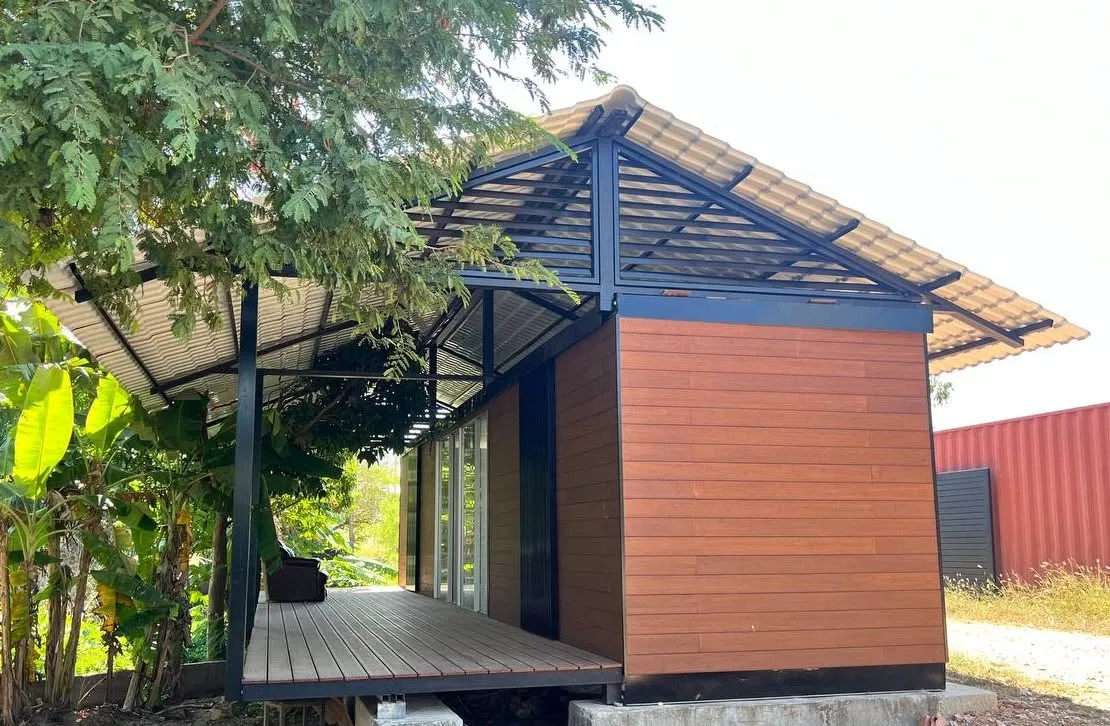
Small in size, big on impact — the Outback is our beautifully designed compact space that proves great things really do come in smaller packages.
Perfect as a honeymoon retreat, holiday accommodation, guest stay, or that extra space you’ve been dreaming of, this studio is all about relaxed Territory living. With a seamless flow from the inside to the outdoors, it’s designed to bring the outside in and make the most of every moment.
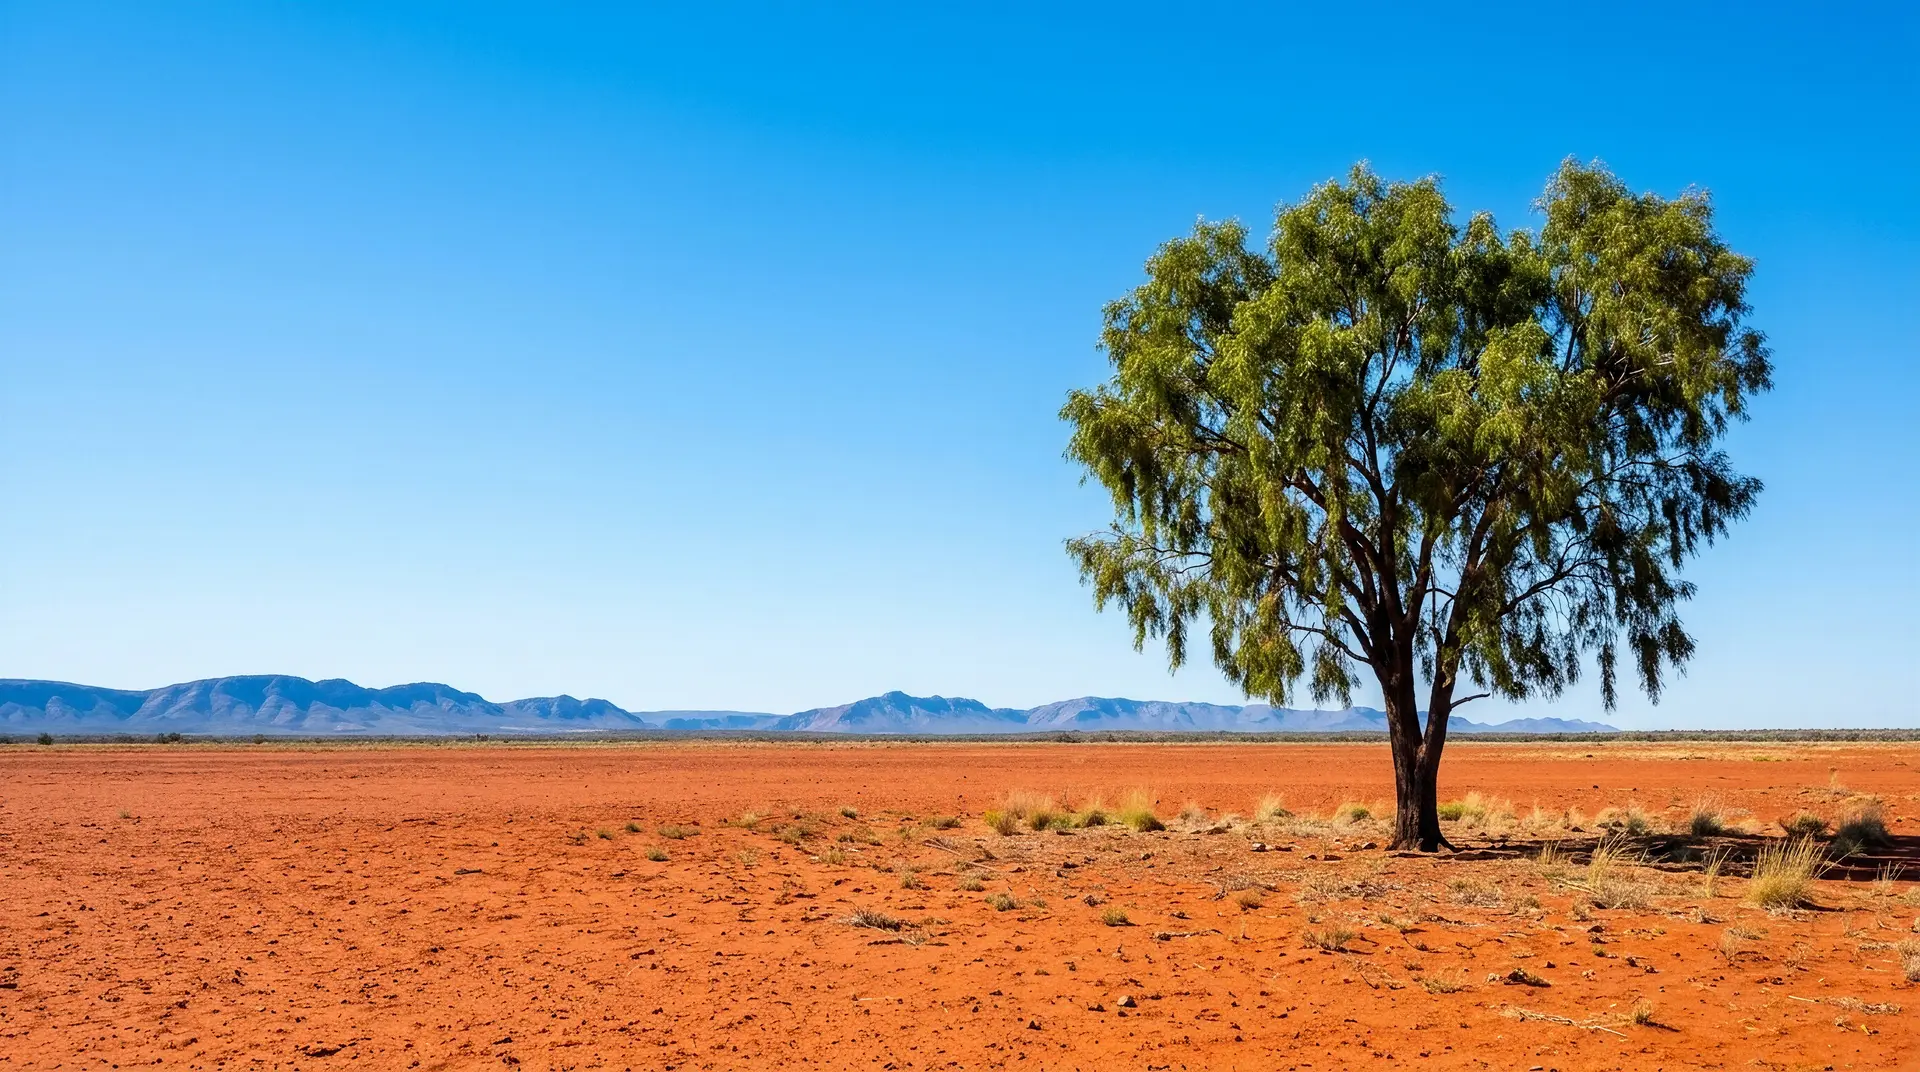
Step out onto the stunning deck and take in those unforgettable NT sunsets — the kind of views that never get old.
A 25m² studio built to last — bamboo-clad, insulated and finished, delivered ready to live in across the Top End.
Bathroom & laundry are included in the 25m² home — or add them onto the back to make it 34m².
Same solid construction method as Class 1A – NCC compliant buildings. (No cheap PU panels used.)
Modern granny flats can achieve gross yields of 10–12.5%
With high demand and strong rental income, these dwellings can often pay for themselves within 5 to 8 years.
Beyond rental income, a well-built granny flat can boost your overall property value by an estimated 30% or more.
Building a secondary dwelling is significantly cheaper than buying a standalone investment property, avoiding the high upfront costs of multi-unit developments.
Tell us about your project and we'll be in touch within 24 hours.
We'll be in touch within 24 hours.