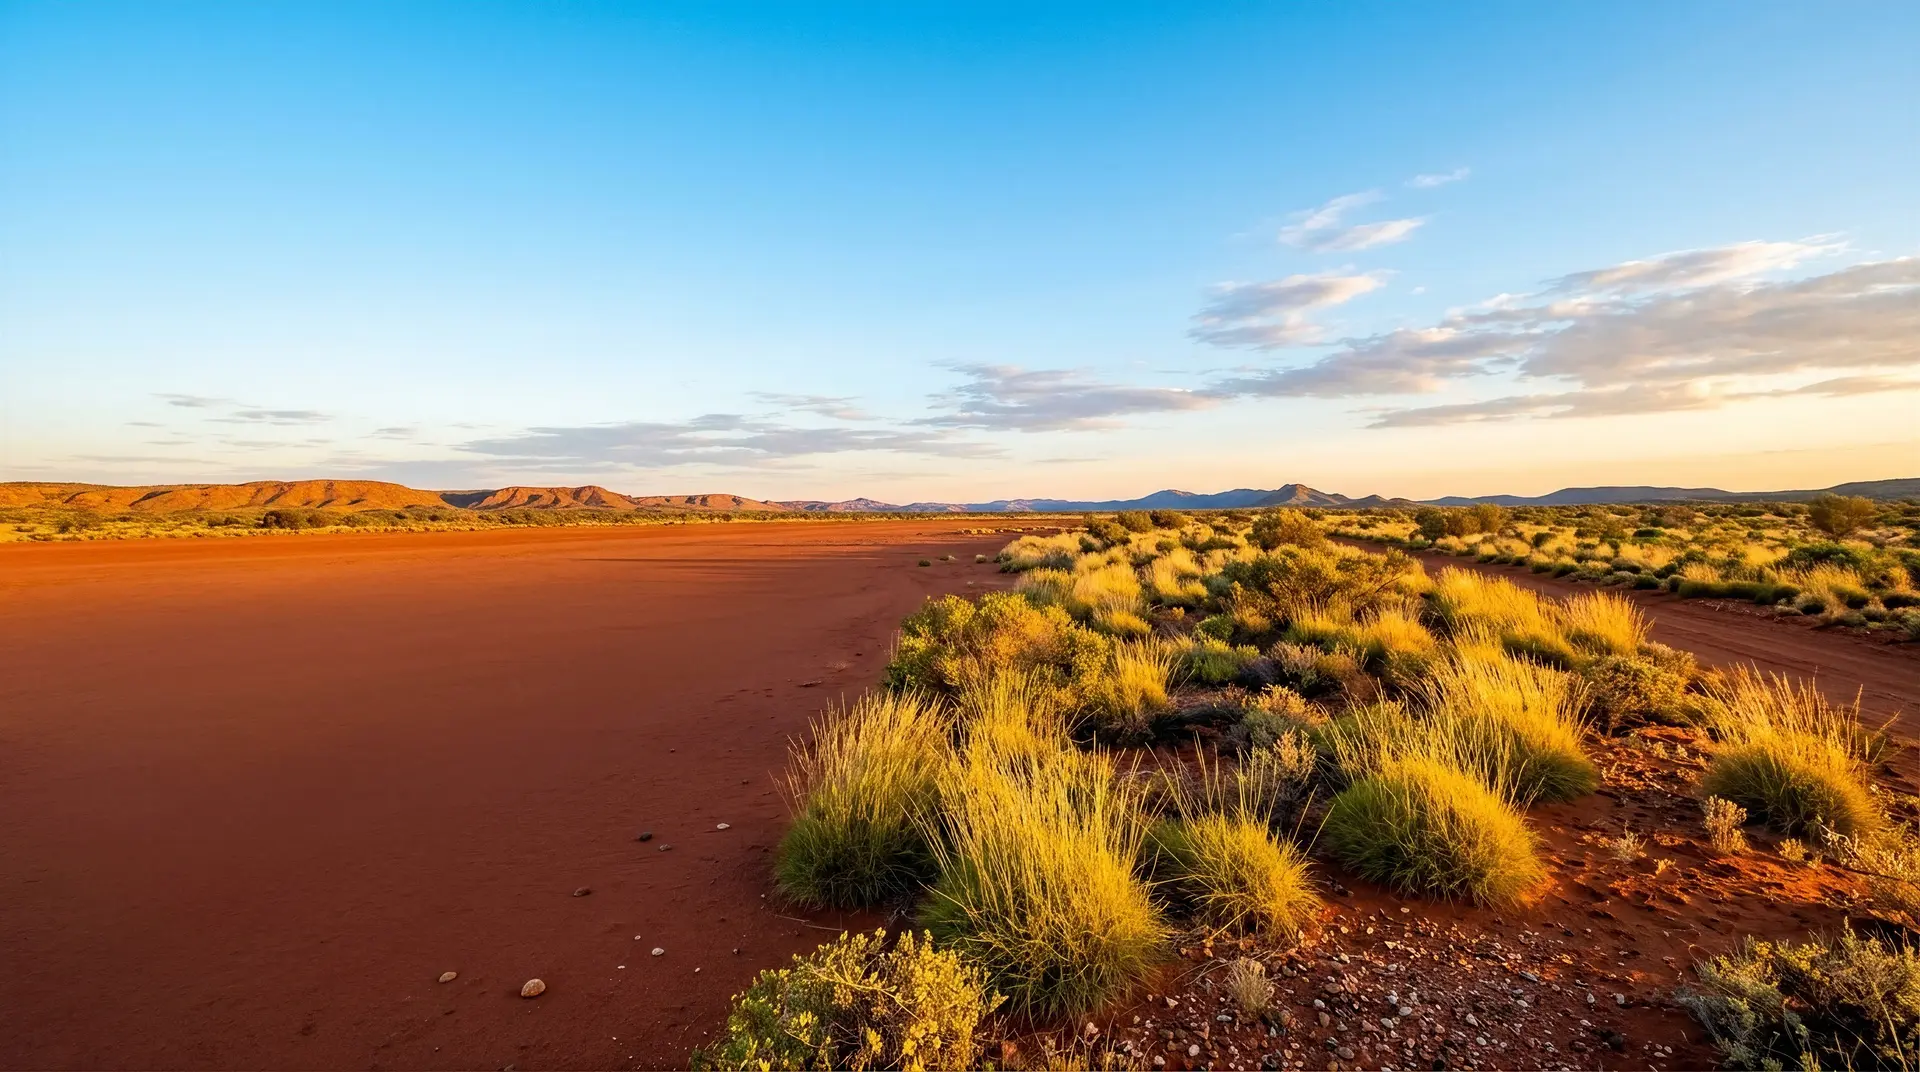
The perfect 2-bedroom home for new landowners in the Territory.
Designed with practicality, comfort, and the outback lifestyle in mind, The Finniss is the ideal first home for your new block of land. Whether you're setting up your dream rural property, creating comfortable workers' accommodation for the farm, or looking for a functional and affordable place to call home, this design delivers everything you need.
Built tough for Territory conditions and thoughtfully designed to maximise space and comfort, The Finniss is where country living begins.
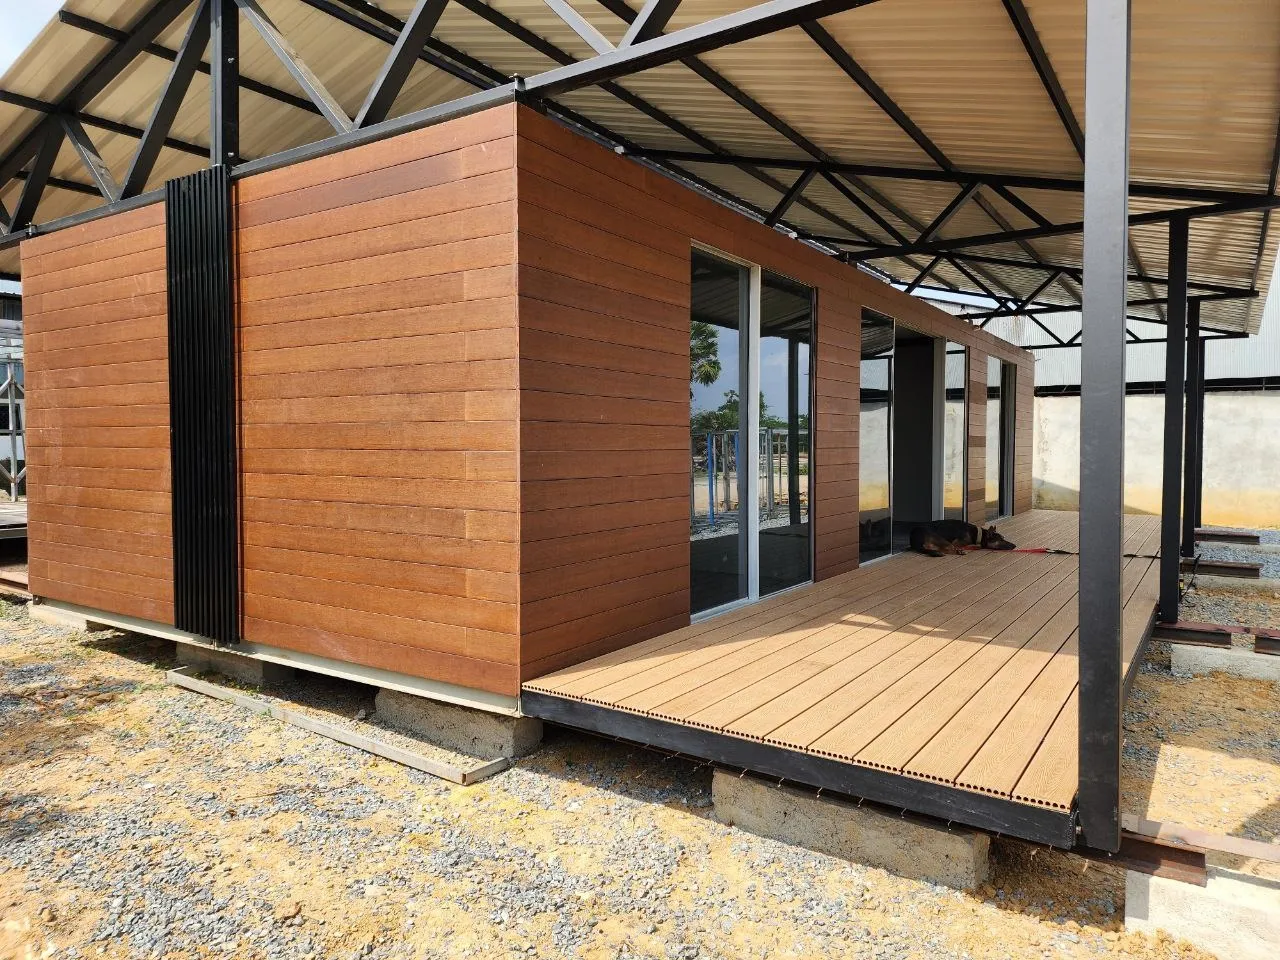
Featuring striking bamboo cladding and constructed with Australian-approved materials, The Finniss offers a unique architectural identity while maintaining durability in demanding environments.
Every element has been carefully considered to suit the Northern Territory lifestyle maximising airflow, natural light, and thermal efficiency.
Engineered for strength and peace of mind, the home is fully NCC compliant and built to C3 wind classification, ensuring it stands up to challenging conditions without compromising on style.
Perfect for homeowners, investors, or lifestyle seekers, The Finniss represents a harmonious balance of design, functionality, and freedom. Your sanctuary, reimagined.
Bienvenue to our Song Saa
Walk across floors that feel solid underfoot. Notice how the world outside goes silent the moment the door clicks shut, thanks to superior thermal acoustics. Whether it's a stormy winter night or a blistering Australian summer, your home remains a steady, comfortable cocoon. It's not just "shelter"; it's a high-performance sanctuary designed to keep your family safe and relaxed.
What is six months of your life worth? While your neighbors are spending their Saturdays arguing with contractors and chasing architects, you're already hosting your first dinner party. Our process gives you back the one thing money can't buy: time. Time to settle in, time to landscape the garden, and time to actually enjoy the life you've worked so hard for.
Building area = 60m² + Deck = 23m² + Total roof coverage = 115m² all inclusive.
Tell us about your project and we'll be in touch within 24 hours.
We'll be in touch within 24 hours.